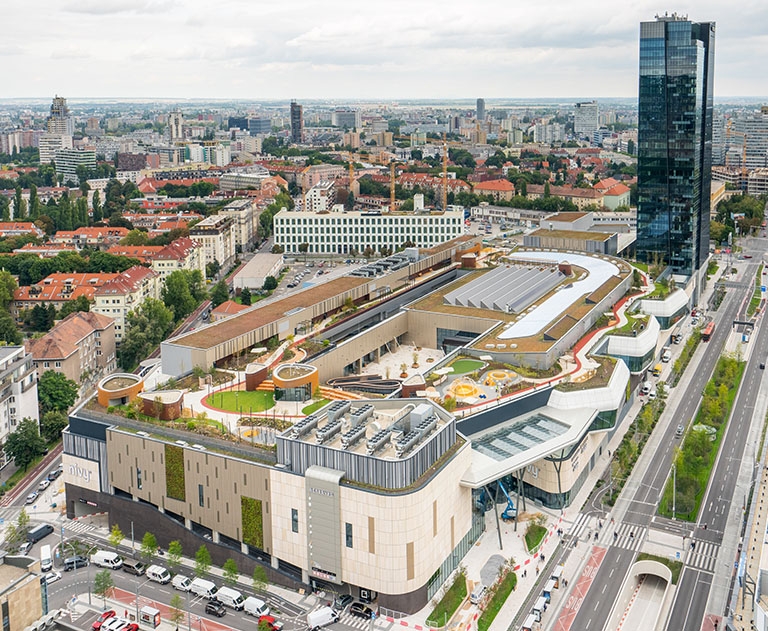
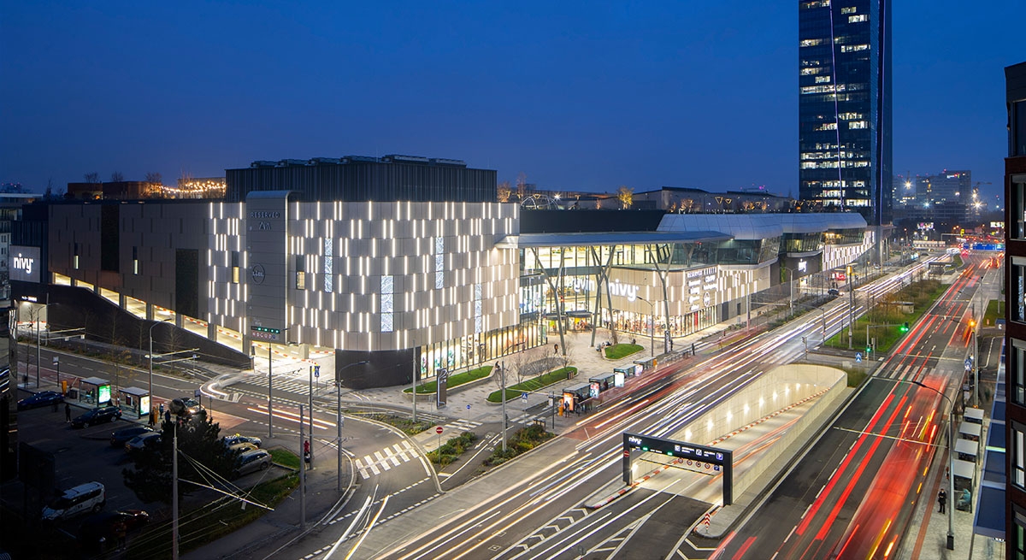
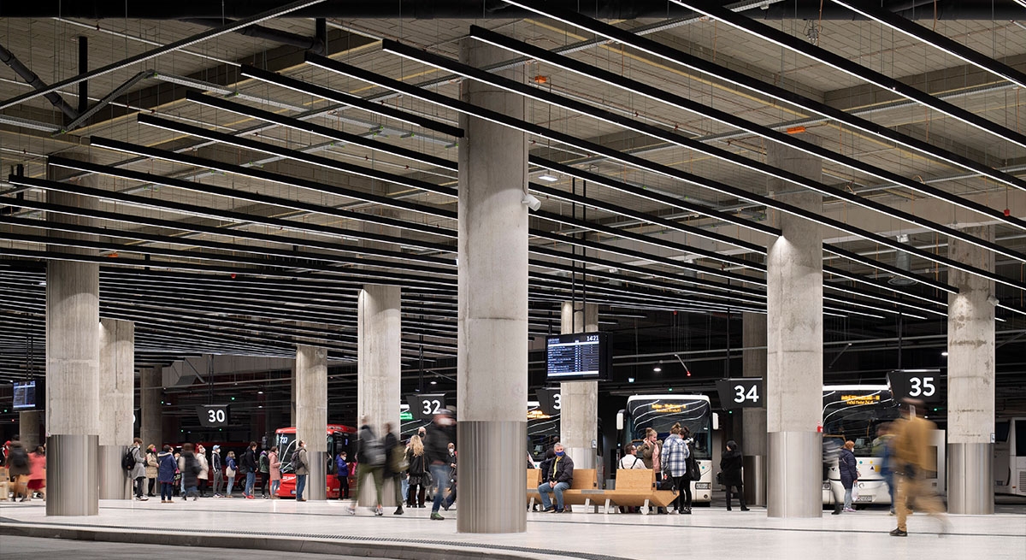
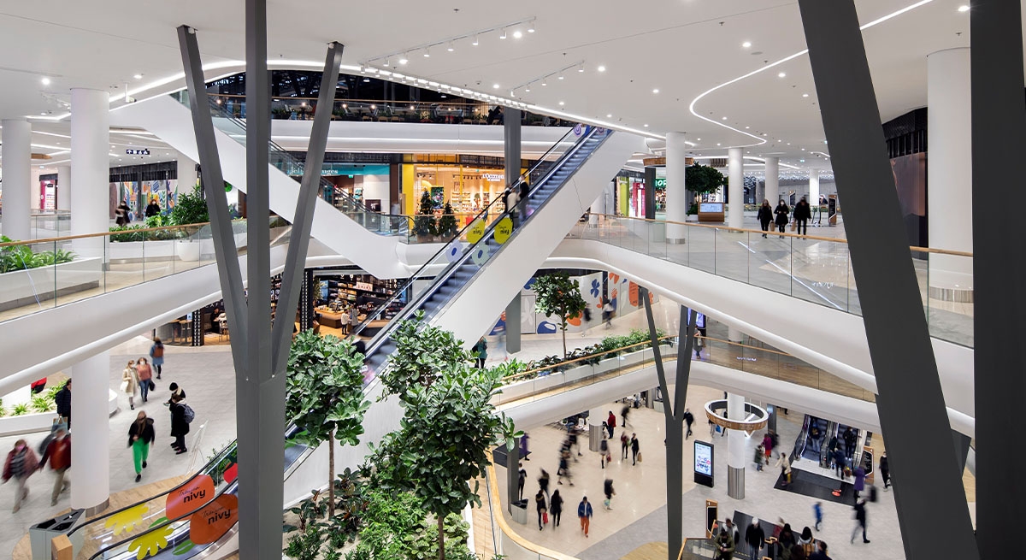
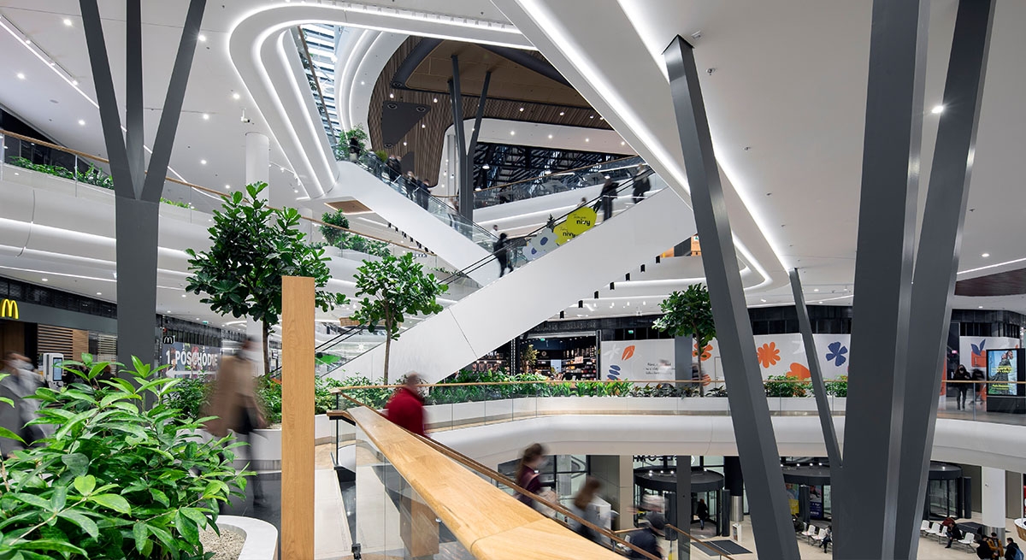
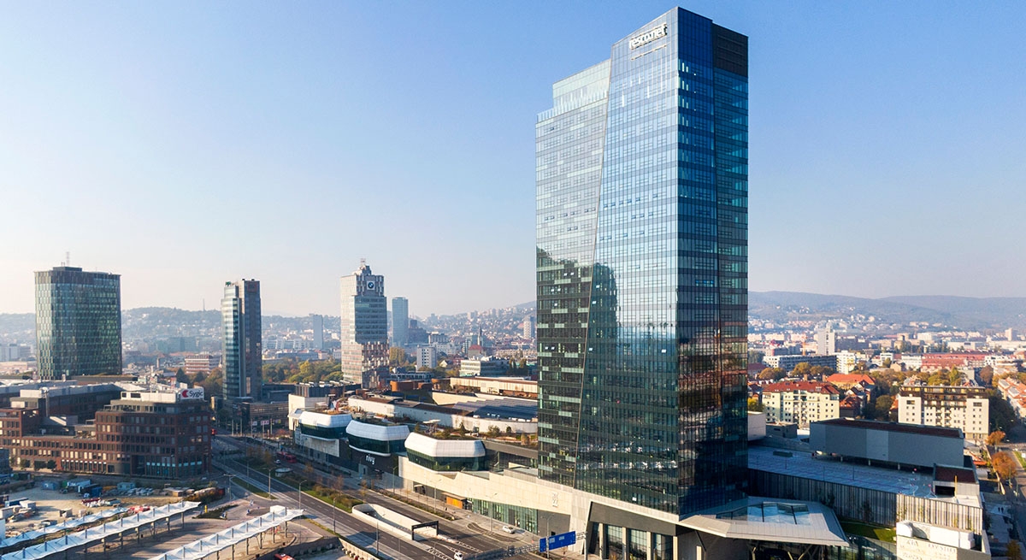
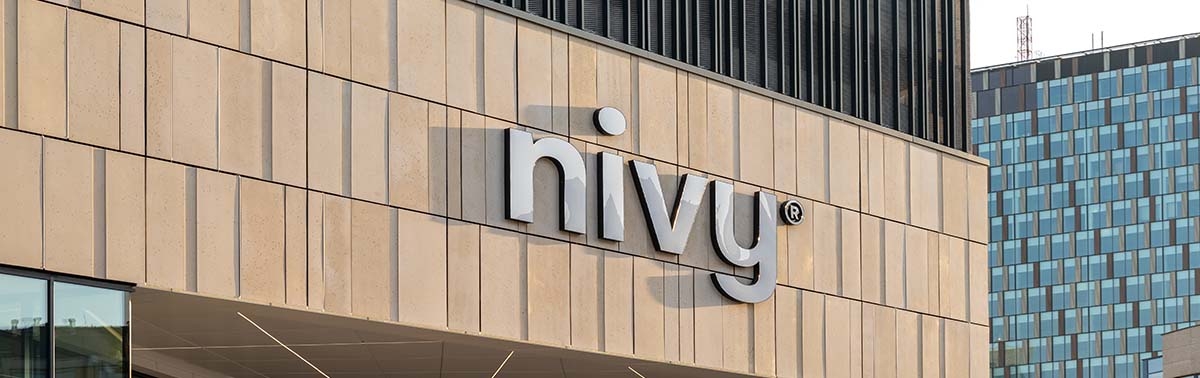
Nivy Bus Station sits in Bratislava’s fast-growing new downtown. Together with Nivy Mall, it has brought new life and a distinct character to the surrounding district and to the city as a whole. The station helps shape a lively new urban boulevard and brings buildings by leading international and Slovak architects. to an area that had long been neglected.
HB Reavis, Benoy architects and SIEBERT + TALAŠ, a Slovak architect firm, have built a new district accentuating sustainability, ecology, functional transport, social responsibility and infrastructureto benefit the local community.
“Our intention was to design a building that is transparent from all sides and to integrate several functions into one place. We wanted to create a high-quality, adaptable public space, both inside and outside the building – like a town in a city. We have created a safe, barrier-free environment defined by a compact mass, the tallest building in Slovakia at the time, and open access from all sides. The building can be crossed in every direction, both horizontally and vertically, throughout the day,” explains Roman Talaš, co-founder of SIEBERT + TALAŠ.
“We decided to build a new bus station on the site of the old one, which had been designed for a completely different volume and function. The new bus station follows the latest international trends and integrates suburban and long-distance bus transport. It is also a destination in the centre of the city. The project is already prepared for a future tram line and a connection to an underground rail corridor. This makes it a key transport hub for the entire new urban district,” explains Matej Siebert, co-founder of SIEBERT + TALAŠ.
The building’s surroundings posed a particular challenge. The architects designed Mlynské nivy Street, a 565-metre stretch, as a modern urban boulevard and turned a demanding transport corridor into a green, walkable city street. The idea, which benefits both the city and its residents, originated at SIEBERT + TALAŠ, with significant support from the investor and in close cooperation with the city of Bratislava.
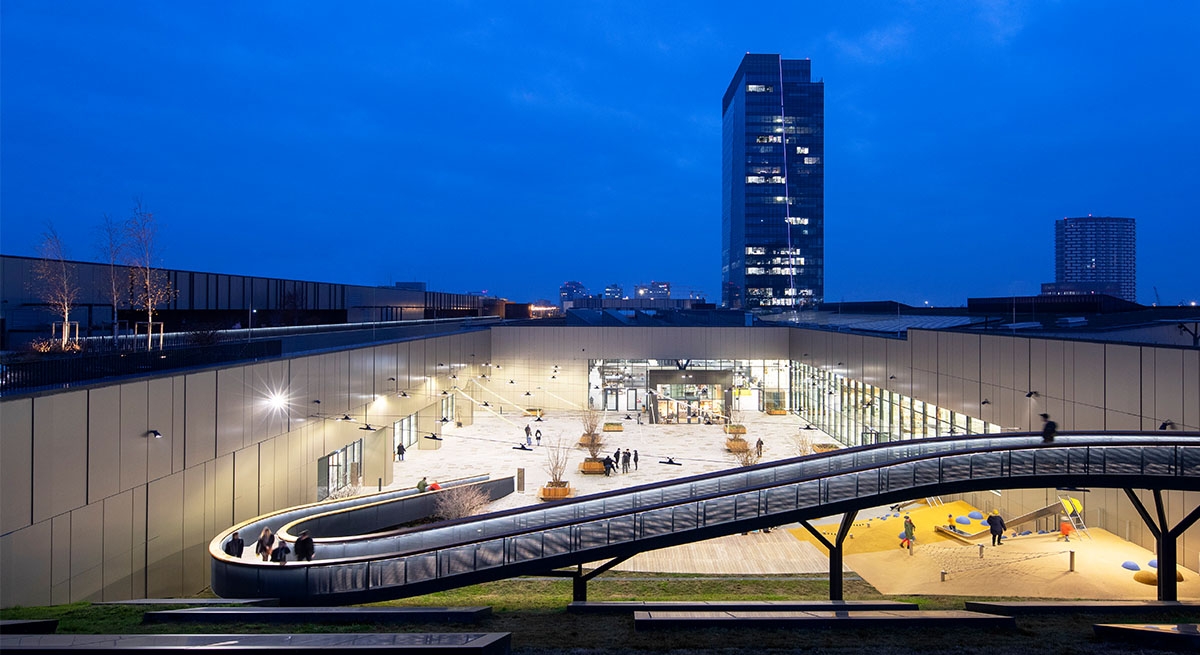
The green public space on the roof of the Nivy Bus Station offers a place for both work and informal meetings. Schools located nearby may even use the open space as a temporary classroom, with beehives, community gardens and a botanical trail. Visitors can also buy fresh food at Slovakia’s largest market hall or have a barbecue on the roof.
SIEBERT + TALAŠ joined the project in 2012. The site was assembled gradually into a single compact plot, which made it possible to create a new concept from scratch. The studio prepared and coordinated all stages of the design documentation, from the concept study to detailed design. The bus station was designed by SIEBERT + TALAŠ, the shopping centre by Benoy and the rooftop landscape by BDP, in cooperation with the Slovak landscape architecture studios 2ka and Terra Florida. State-of-the-art building information modelling (BIM) was used throughout the design and planning process.
“What made the collaboration exceptional was that we brought together like-minded people, led by HB Reavis’s architects. Everyone pulled in the same direction, and together we created a coherent whole. Thanks to that enthusiasm, even the boldest ideas were realised, and the result is a building of international standard,” Roman Talaš explains.
“The Nivy zone has become a town in its own right that is alive 24/7 and offers new job opportunities, facilities, green solutions, a unique roof and Slovakia’s largest market hall, covering 5,000 m². We transformed the entire surroundings to create a modern space with greenery and high-quality infrastructure. The building is woven into the urban fabric and has become an important connecting element. Bratislava can take pride in a world-class building that shows it is the capital of a modern, dynamically developing country,” Matej Siebert concludes.
HB Reavis has once again shown that it is an international provider of people-focused workspace that looks after local and business communities. The Nové Nivy zone has been awarded BREEAM Communities certification at the ‘Excellent’ level. The scheme assesses a development’s positive impact on its surroundings, with an emphasis on responsibility. HB Reavis was also the first to bring WELL Building Standard certification to the Slovak market.
Facts and figures