
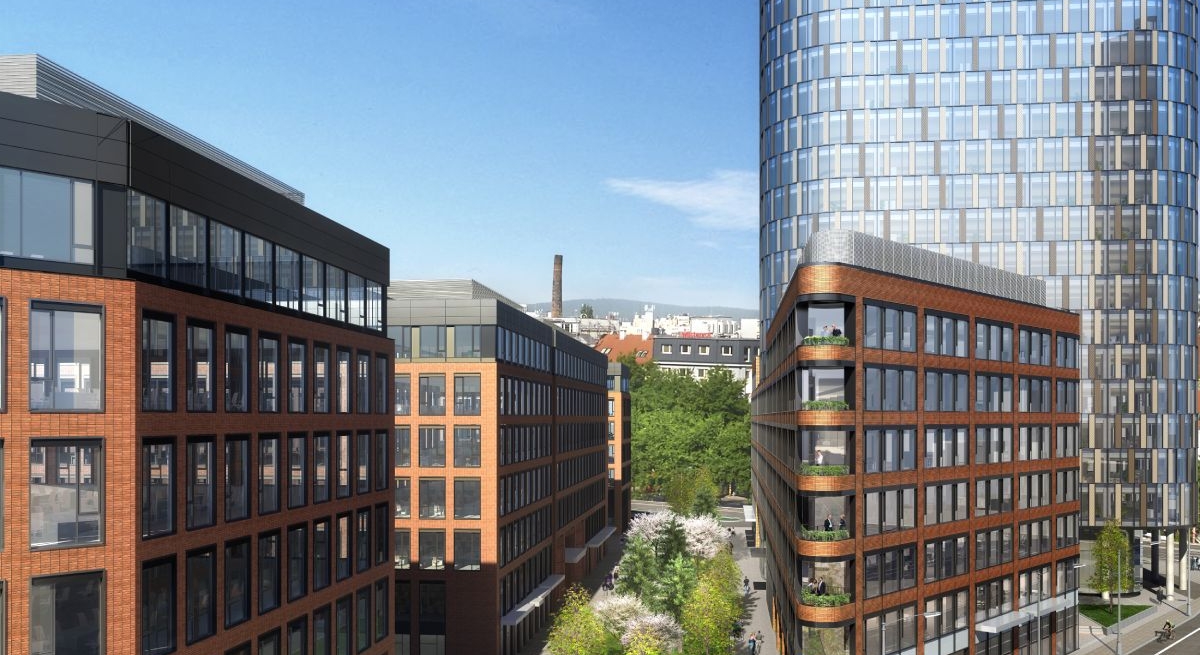
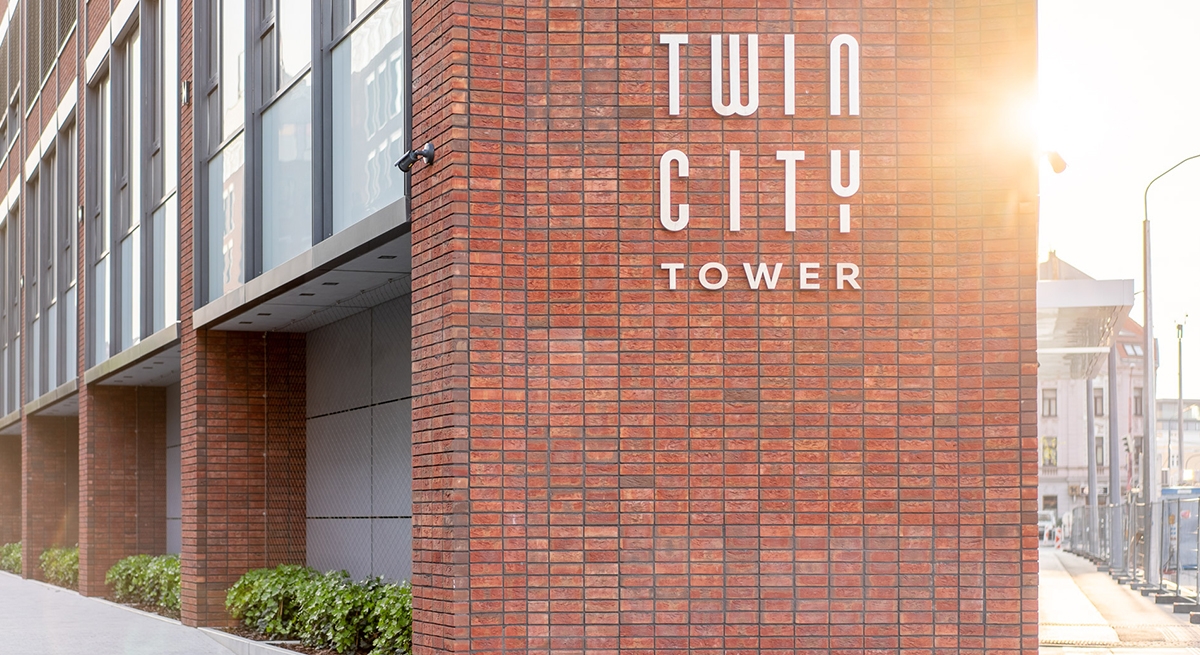
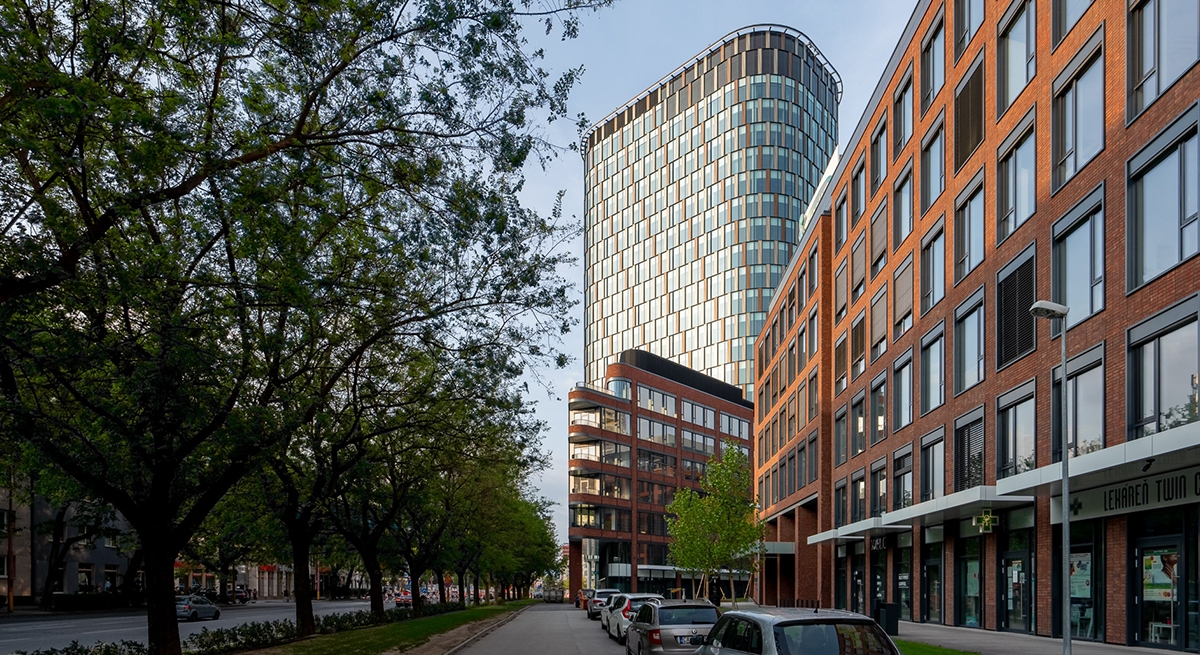
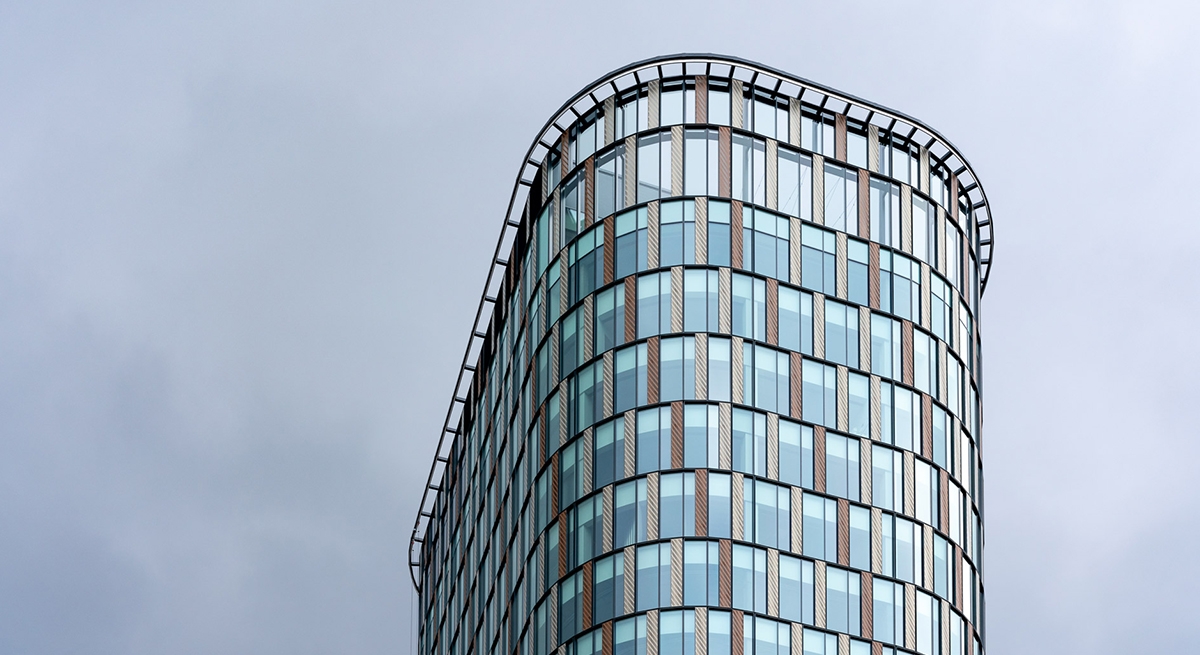

Twin City is a project by the Slovak development group HB Reavis. It is the largest mixed-use development in Central Europe and includes the new Nivy central bus station. The complex has created a new business district that brings a derelict industrial part of Bratislava back to life.
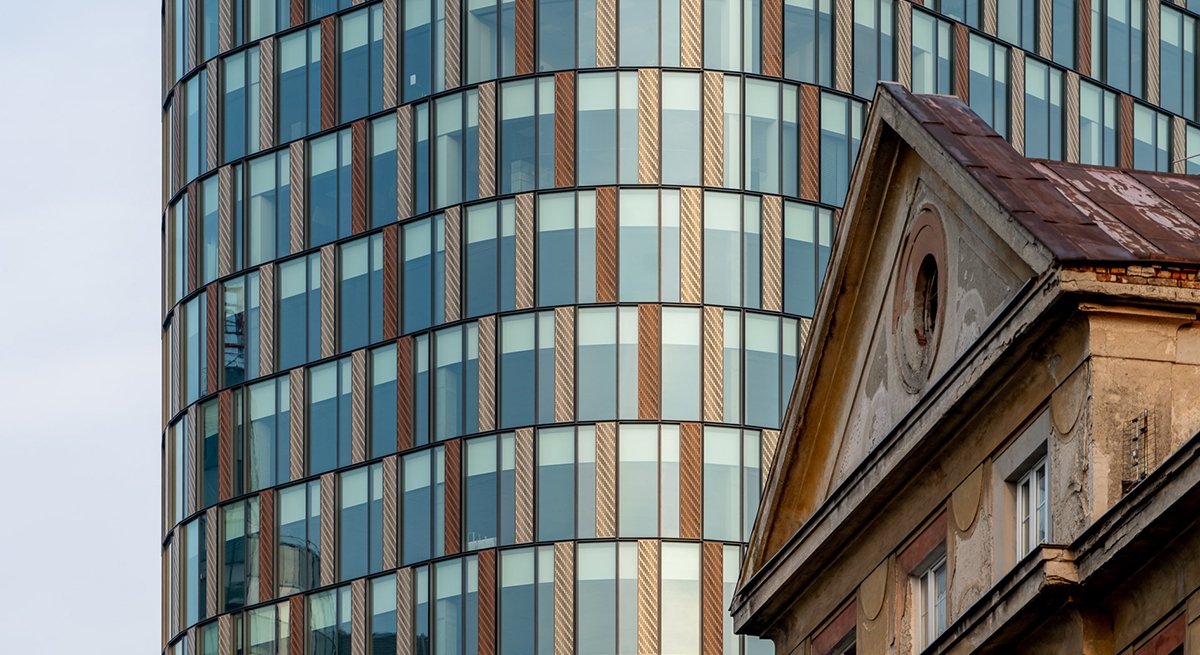
Because Twin City lies close to Bratislava’s historic centre, it adds architectural value with new green spaces and shopping areas, and it strengthens the city centre, rather than the outskirts, as a place for leisure and shopping. The brick façades recall traditional industrial architecture and the area’s original character and purpose. Smart building management technologies reduce both operating costs and environmental impact. After more than seven years of design work, and despite the technical complexity of its construction, Twin City became the first major project in Slovakia since the start of the economic downturn of early 2010s – a sign of a positive trend in the Slovak market.