
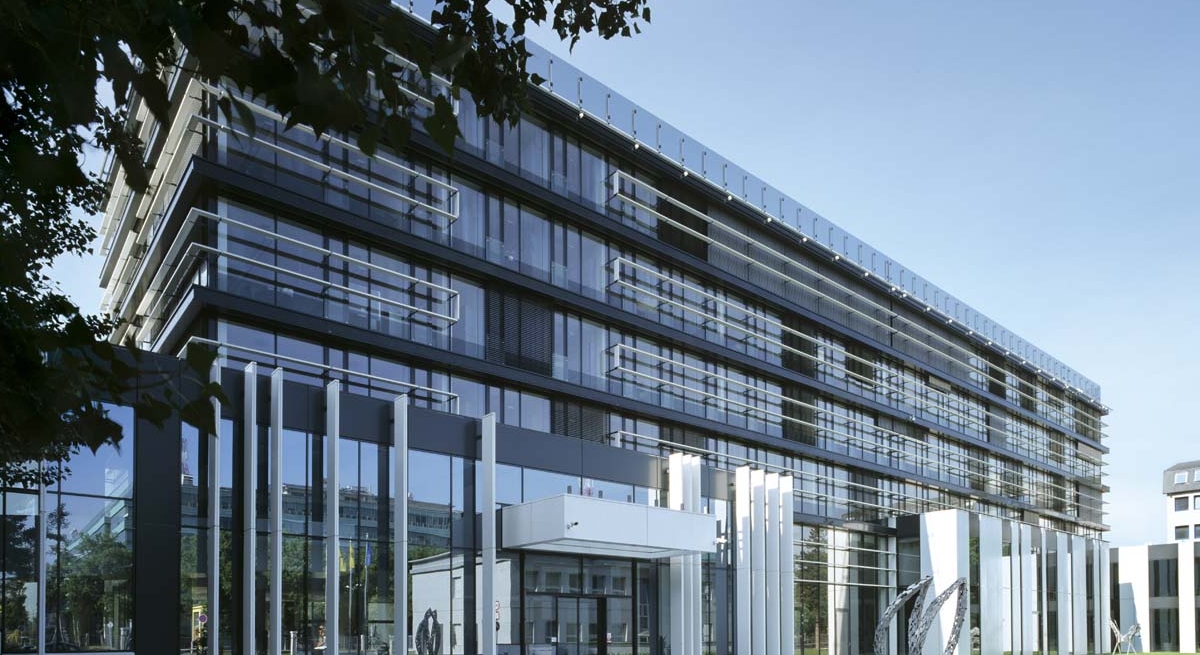
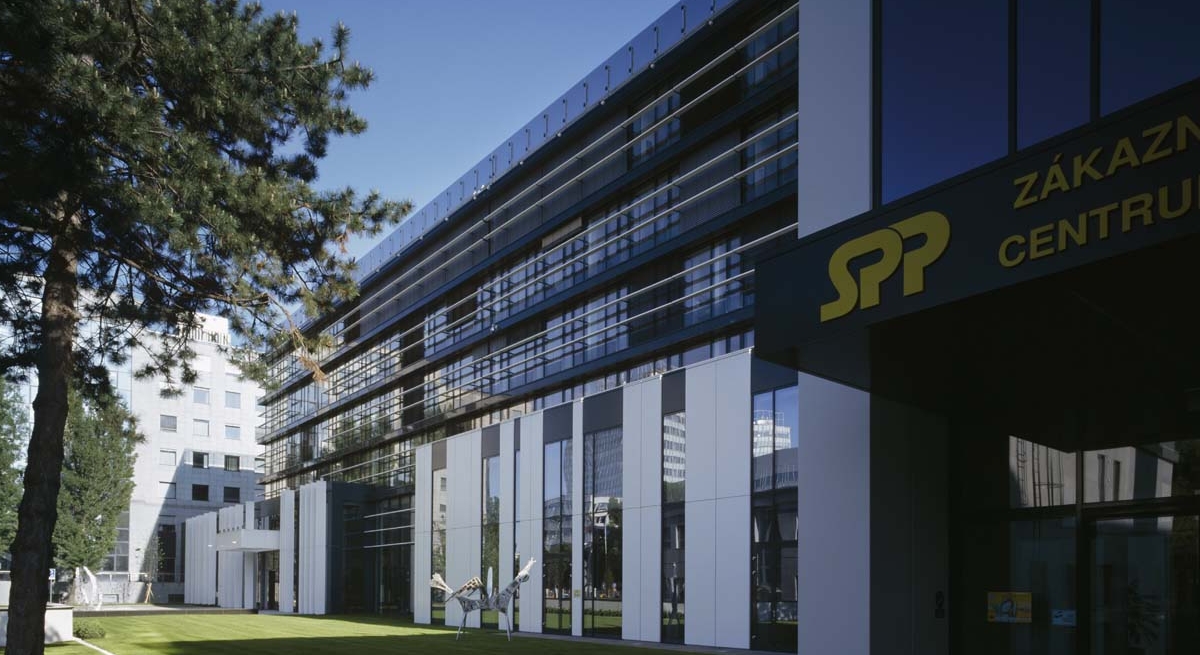


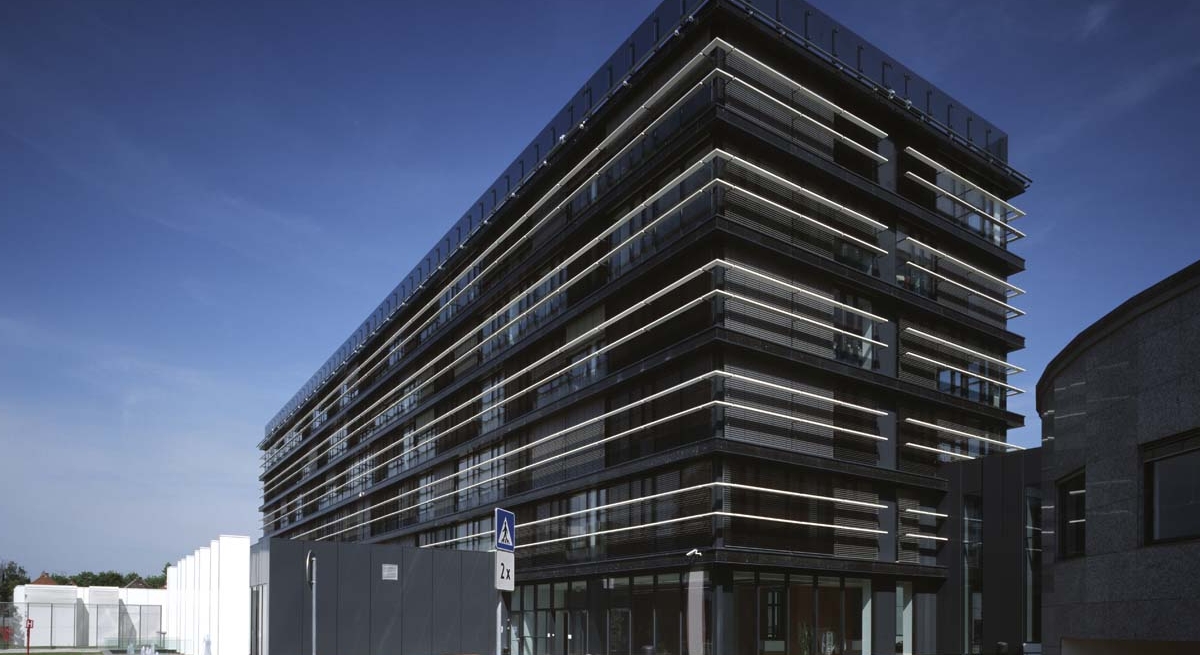
The new headquarters stands on the campus of Slovenský plynárenský priemysel (SPP, Slovak Gas Industry) in Bratislava. The aim was to consolidate workplaces on the campus by concentrating the offices in a single complex, linked to the existing buildings by corridors and bridges.
The building’s colour and proportions match the other SPP buildings. The dark colour was chosen deliberately to continue the existing rhythm of light buildings set crosswise and dark buildings set lengthwise on the site. The design also makes it possible to link the existing office buildings. The main entrance lies on the axis of the arrival route.
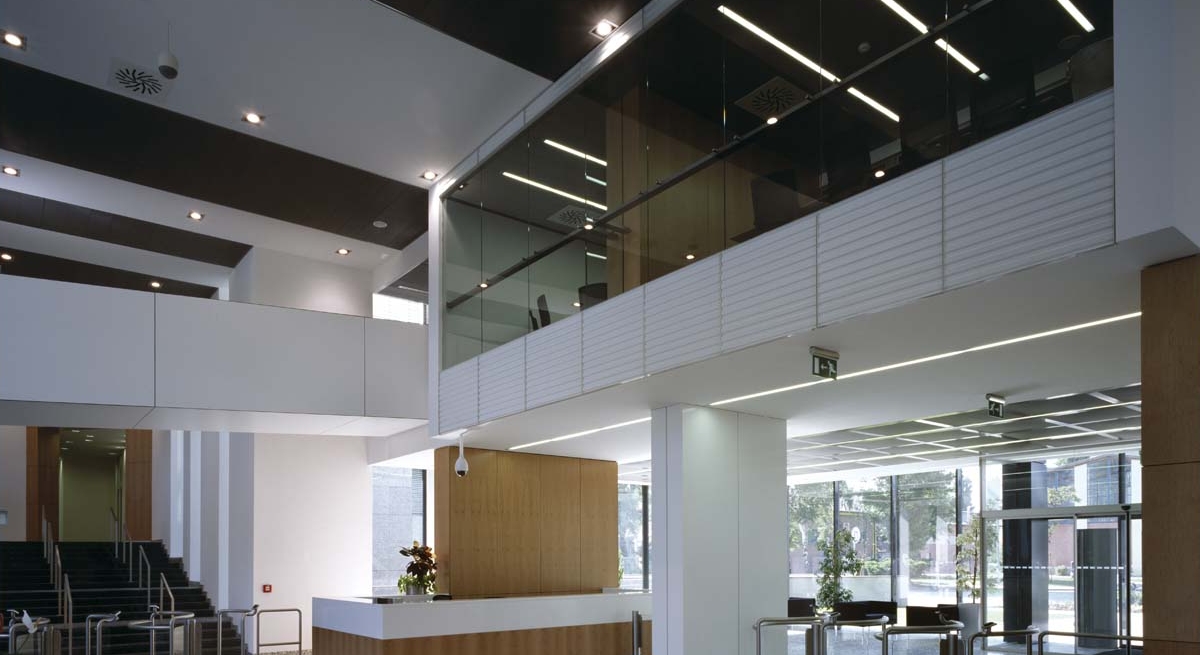
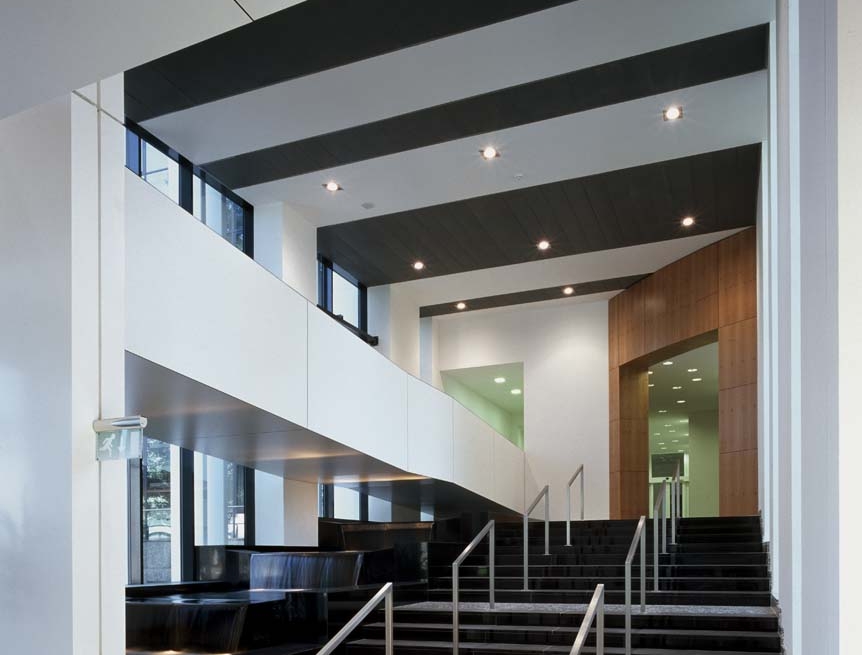
The layout follows the building’s function. It provides offices for about 400 employees, mostly in individual one- or two-person rooms. The ground floor, partly double-height, contains the entrance lobby, reception, a multi-purpose meeting room and a kindergarten, which is part of SPP’s broader social programme.
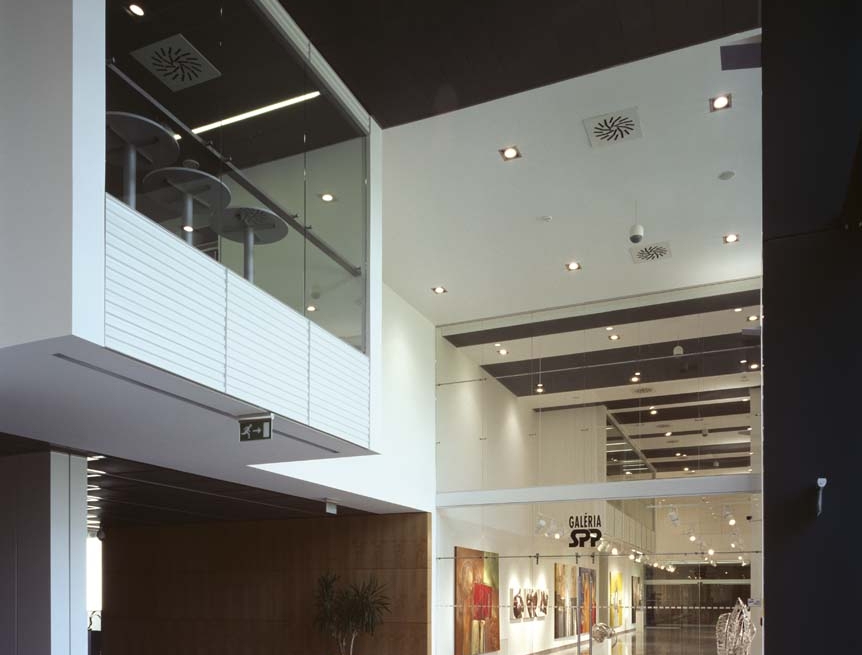
The building is also open to the public, with a modern art gallery and a client centre on the ground floor. Thanks to its sophisticated energy concept with the aim to make it one of the most energy-efficient and sustainable buildings in Slovakia. It has its own trigeneration plant, which produces electricity all year round, heat in winter and cooling in summer. The building is fully shaded, and all its technical systems are controlled by an intelligent building management system.